
Featured Projects
New homes, renovations, interiors and gardens designed by IMAC Architecture.
Individual homes. Considered design.
Each project story explains what the client wanted, the main design decisions and the stage reached. Floor plans help show how the spaces work; photographs and renders show the design from different viewpoints.






The Thinking Behind Each Design
When comparing projects, look for a starting point that relates to yours. A rural new home, an extension to an existing house and a separate garden commission each involve different design decisions. The project story should explain the problem and IMAC Architecture’s involvement, so you can judge its relevance to your own plans.

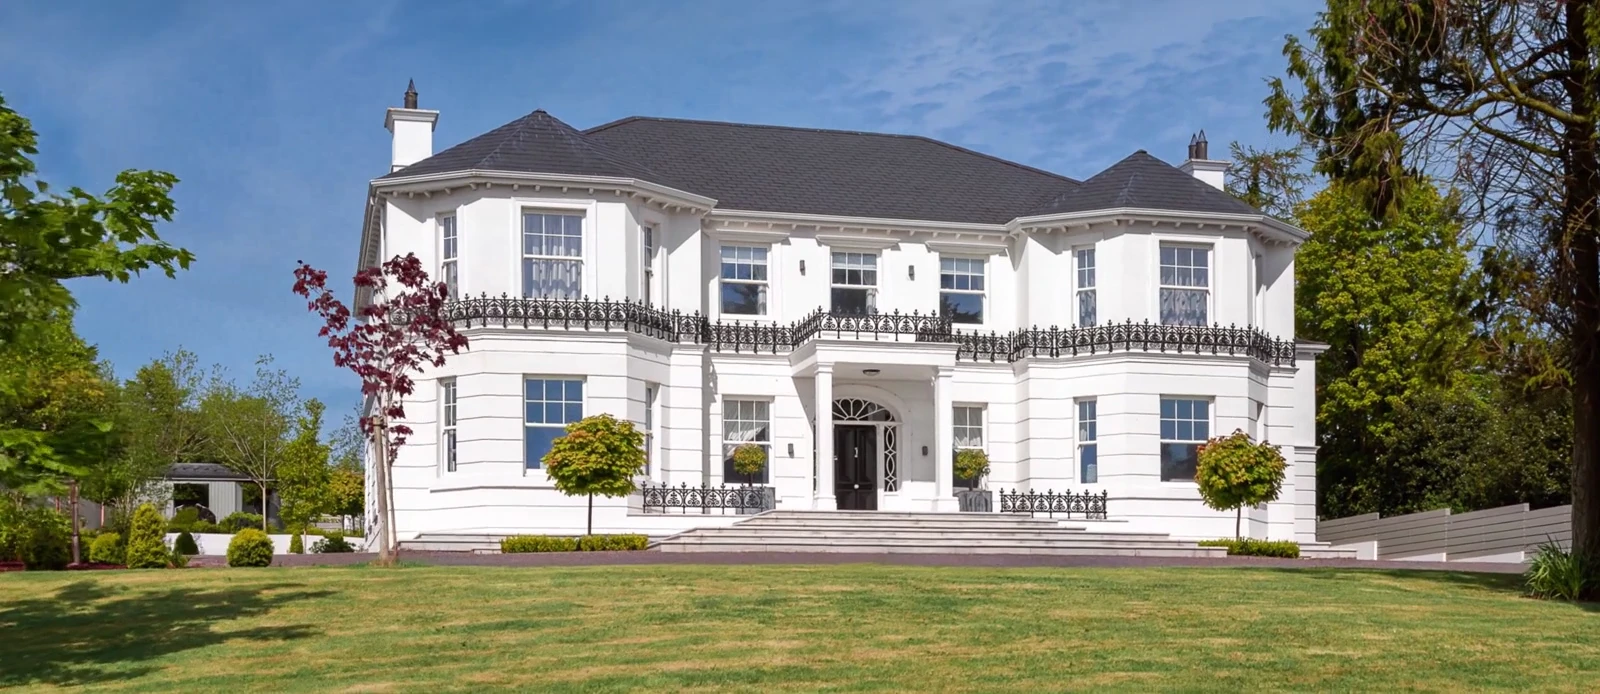
On family-owned land in Sixmilecross, a professional couple with two young children wanted a home with the symmetry and proportions of Georgian architecture, but without ornate det…
Read the case study →

A homeowner in Dungannon wanted to modernise her house and make it a lasting place for her three grown children, their future partners and the generations to come. Yet the existing…
Read the case study →

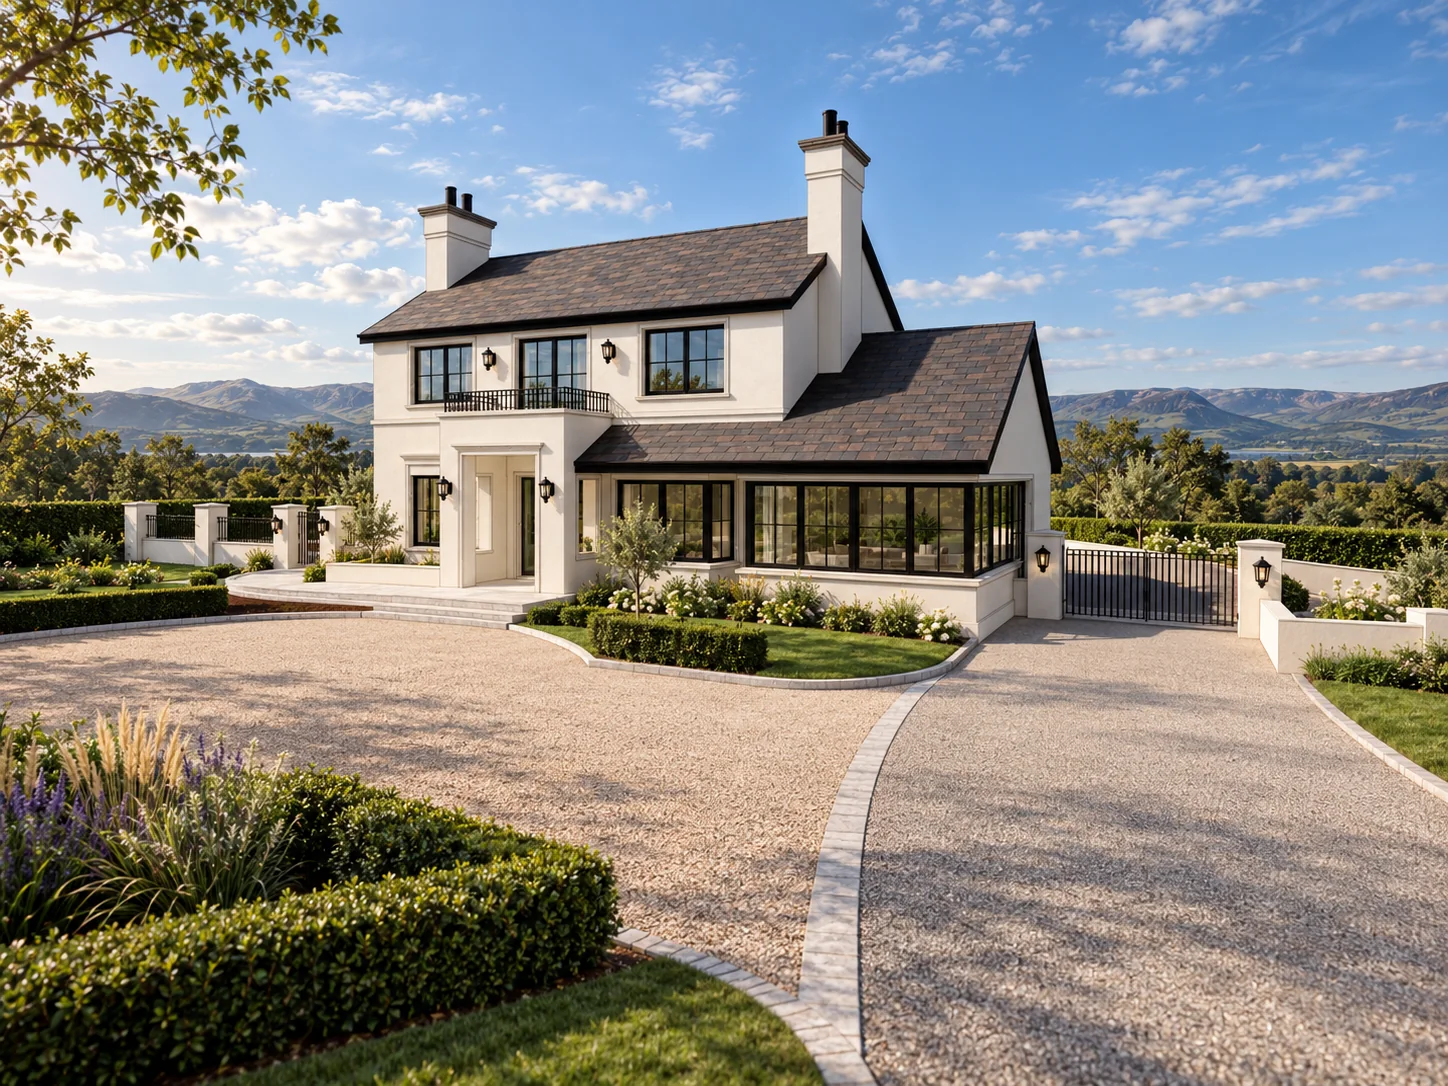
The owners of this rural Limavady site came to us with a house design approved around ten years earlier, with foundations already in place. But the plans no longer suited the needs…
Read the case study →
Let’s talk about your project
Tell us which project caught your eye and what you're considering for your own property. Book a free 15-minute Discovery Call to discuss your brief and how IMAC Architecture could help.
15-minute Discovery Call
