Residential architectural design in Northern Ireland and Ireland.

New homes, substantial renovations and extensions across Northern Ireland and Ireland.

For new homes with construction budgets from £300,000 and substantial renovations or extensions from £120,000. Design fees are separate.

Book a free 15-minute Discovery Call
01

What do you want from your home?

We start with the rooms you need, how you spend your time and what you want to change.
We then look at the site or existing building. Its orientation, levels, access and surroundings will affect the design, as will planning requirements and the budget available.
Download our Investment Guide →
What do you want from your home?
02

Building a new home

We design individual homes for their setting and the people living in them. You may have a rural plot, a replacement dwelling in mind or a site you are still considering buying.
New build homes →
03

Changing your existing home

A substantial renovation or extension can improve the layout, bring in more light and make the property suit your life now. We look at the whole house when deciding what to keep, change or add.
Renovations → House extensions →
Contemporary house extension designed around the existing home
04

Planning, tendering and project support

Planning advice and applications develop the proposals for the required approvals. Technical drawings and specifications set out the agreed design information. Tender documentation and support with contractor selection can then help you prepare for the build.
Project management support can include coordination of contractors, programme and cost decisions, site inspections and contract administration where appointed. We agree the services, responsibilities and other professional input in your proposal, so the support fits your project.
How our process works → Architectural design in Omagh → Architectural design in Belfast →
Planning, tendering and project support
05

Interiors and gardens

Kitchen layouts, lighting, glazing and outdoor levels can affect the building design. We can include Interiors and Gardens to coordinate these decisions.

Interiors and Gardens are separate services that can be added to your architectural appointment or commissioned on their own.

Explore Interiors → Explore Gardens →
Interiors and gardens

What our clients say…

Strong, lasting relationships are at the heart of every project.
The final design was everything we thought it would be and more. We could not be happier with it!
Omagh
Floating Corner Sunroom, Omagh | Completed

★★★★★
Chris listened to our ideas and effortlessly produced a design we could never have imagined.
Castlederg
Silverhill Renovation Interiors, Castlederg | Under construction
★★★★★
Chris will be with us to final stage, we cant wait to see the finished project and relax in our beautiful home.
Carrickmore
Farm Dwelling, Carrickmore | Under construction
★★★★★
Their communication, commitment and meticulous attention to detail gave us confidence at every stage...
Killinure House, Omagh | Completed
★★★★★
Always kept up to date with progress, open and clear direction. Great design ideas.
Sixmilecross
Georgian Dwelling, Sixmilecross | Proposed design
★★★★★
On a current project in particular, he has gone above and beyond to help with planning regulations, design changes, and even interior design advice.
Belfast
Belfast Renovation, Ardenlee Avenue | Under construction
★★★★★
IMAC Architecture provided an excellent, highly professional service from our first meeting.
Donegal
Foyle River Residence, Donegal | Proposed design
★★★★★
I would strongly recommend IMAC Architecture, Christopher was extremely helpful in helping us along our journey and was very informative with his fresh and modern ideas which really opened our eyes to the potential options available to us. His knowledge and love for interior design really shines through and went the extra mile to give us fresh ideas and help us see the vision he was aiming to create.
Omagh, County Tyrone
Floating Corner Sunroom, Omagh | Completed
★★★★★
Chris was really good with ideas, for example he suggested putting our laundry room upstairs. This was something we had never thought about before, it is also one of the best features of our home as we are no longer carrying laundry up and down the stairs!! Highly recommend. First class service, thanks Chris.
Limavady
Seacoast Property, Limavady | Completed
★★★★★

Our Design Process

01

Discovery & Site Consultation

Chris discussing a rural site and plans with a client
This first stage explores your ideas, your site, your budget and how you want your home to support the way you live.
02

Conceptual Design & Layout

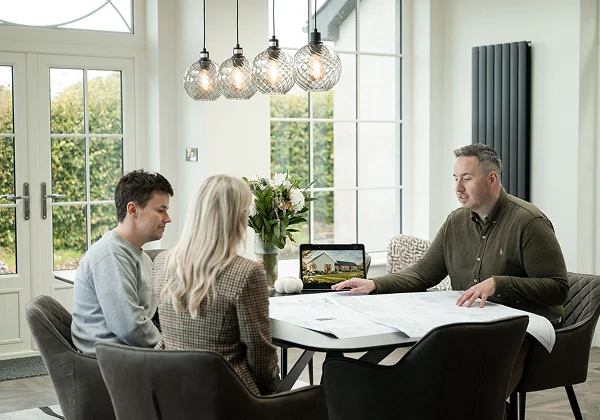
Chris reviewing a home layout with clients
Initial ideas, sketches and layouts explore the possibilities and establish the overall design direction for your home.
03

Design Development & Visualisation

Chris and clients developing a home design using plans and visualisation
The chosen concept is refined through detailed plans and three dimensional visualisation, with architecture, interiors, and garden design considered together.
04

Planning & Construction

Chris and a contractor reviewing drawings on site
Your project is guided through planning, technical design, tendering, contractor coordination and construction, with experienced oversight maintained throughout the build.
05

Completion & Certifications

Completed Killinure House
Final details are reviewed, certification is prepared and the completed home is checked against the agreed design.

Developing A Residential Design Brief

A useful architectural brief explains how you want the home to work.
Start with your routines, the spaces you need and the qualities you value. Traditional, classically influenced and contemporary homes can each be designed around those priorities.
Your construction budget and priorities belong in that conversation.
A larger floor area is one choice, but the layout, building form and specification also need consideration. We use the design stage to work through the options with you.
Concept plans explain the arrangement of the home.
Technical design develops the information for the agreed next stages. Chris combines design judgement and construction knowledge, with the deliverables defined in the appointment.

Frequently asked questions

IMAC Architecture is a CIAT Chartered Practice led by Chris McIvor, a Chartered Architectural Technologist. We provide residential architectural design and describe those credentials clearly when you appoint us.

Yes. Planning applications and detailed technical drawings can form part of our appointment. The proposal explains the work included and any input needed from engineers or other specialists.

Yes. We use 3D modelling and visualisation to help you understand the design and discuss changes. Your proposal will explain what is included.

Tendering and construction support are available where agreed. We will define our involvement and responsibilities in the appointment rather than assume every stage is included.

Share the location, project type, broad budget and any plans or planning history you have. Explain what you want the home to do differently. Reference images can help describe your preferences, but you do not need a completed design brief.

Things you need to know

Both titles come up when you look for help designing a home. They describe different professional credentials, so it’s useful to understand them before comparing practices.
Read the guide →
Find out about working with IMAC Architecture, our design approach and the stages involved. The guide includes project examples and information to help you understand the service.
Read the guide →

Talk through your architectural plans

Whether you're building a new home or changing an existing one, start with the property, your priorities and broad budget. A free 15-minute Discovery Call gives us a chance to discuss the design support you need.
15-minute Discovery Call
IMAC residential design