
Silverhill Renovation, Castlederg
Project details
Substantial home renovation and garden design
Existing home approx. 2,500 sq ft, plus extension
Silverhill Road, Castlederg, County Tyrone
Renovation approx. 75% complete; garden starting
LMB Engineers | Lowry Building and Civil Engineering
Core architecture and garden design
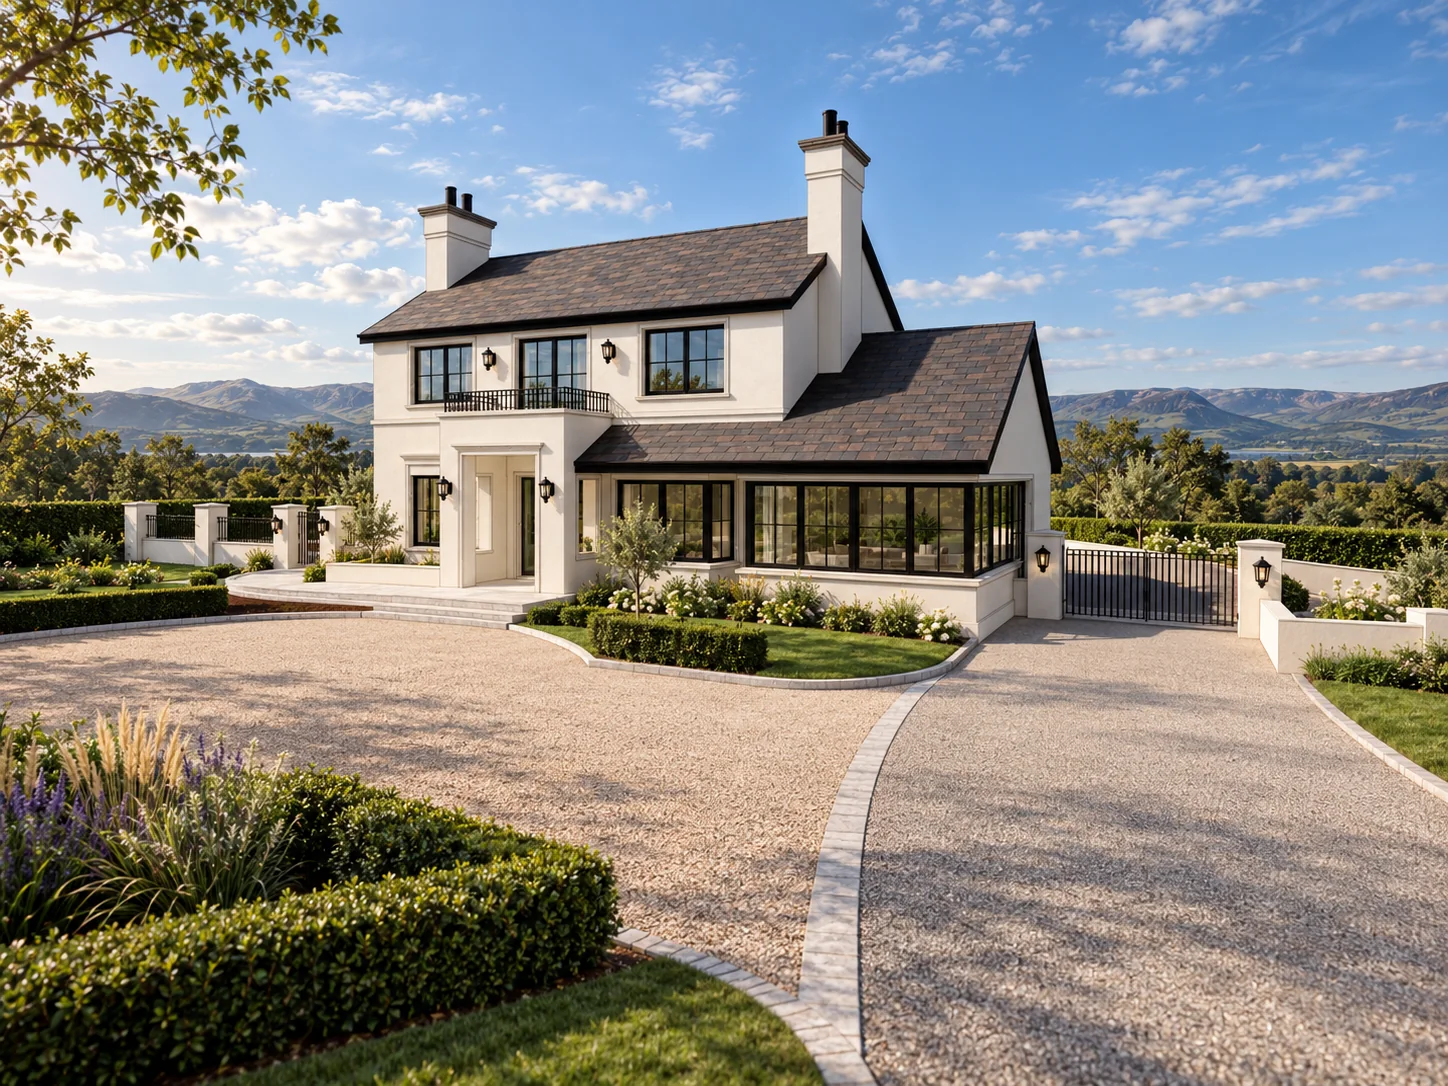
Silverhill began as a traditional 1980s house with a separate dining room, an awkward snug layout and ageing windows. Rather than rebuild, we retained the main structure and developed a more classical exterior, with new glazing, roof slates, render detailing and an open entrance porch.
A new dining extension improves the connection with the kitchen, while the sunroom makes better use of light and views. When unexpected joist arrangements were discovered on site, we coordinated a revised structural solution.
The garden was designed alongside the architecture, including the approach, terraces, paths, planting and lighting. A raised patio provides level access from the house. Construction is around 75% complete, with garden works beginning.
Explore the Silverhill interiors → · Explore the Silverhill garden design →
“Chris listened to our ideas and effortlessly produced a design we could never have imagined.”Silverhill client | Feedback survey, October 2026
The owners of a traditional 1980s home near Castlederg wanted a refreshed appearance and a more useful layout without rebuilding the house. The dining room sat apart from the kitchen, furniture arrangements in the snug were awkward and the windows were showing their age.
The rear rooms also failed to make the most of countryside views, while the garden lacked a clear connection to the house.
We initially explored a contemporary look, but studying the existing building’s proportions suggested a more classical approach. Retaining the main structure, we redesigned the exterior with replacement windows, new roof slates, fresh render, decorative bands and an open entrance porch. These changes give the house a coherent character without major structural alteration.
We reconsidered the kitchen and snug layouts, including furniture positions, and introduced a large dining-room extension off the kitchen. The new arrangement makes better use of daylight and countryside views from the sunroom. A substantial steel beam was needed to form the opening, and unexpected joist arrangements discovered during construction required the structural details to be revised with the engineer.
Our garden design was planned alongside the renovation. It brings together the approach and driveway, terraces, paths, planting, external lighting and outdoor dining areas. Raising the patio level provides more direct, level access between the house and garden.
The building works are approximately 75% complete, with garden works just beginning. The design shows how an older home can gain a better-connected layout, a restrained classical appearance and a stronger relationship with its grounds while retaining the existing building.


Other projects to explore


Seen a project that gives you ideas?