
Killinure House, Omagh
Project details
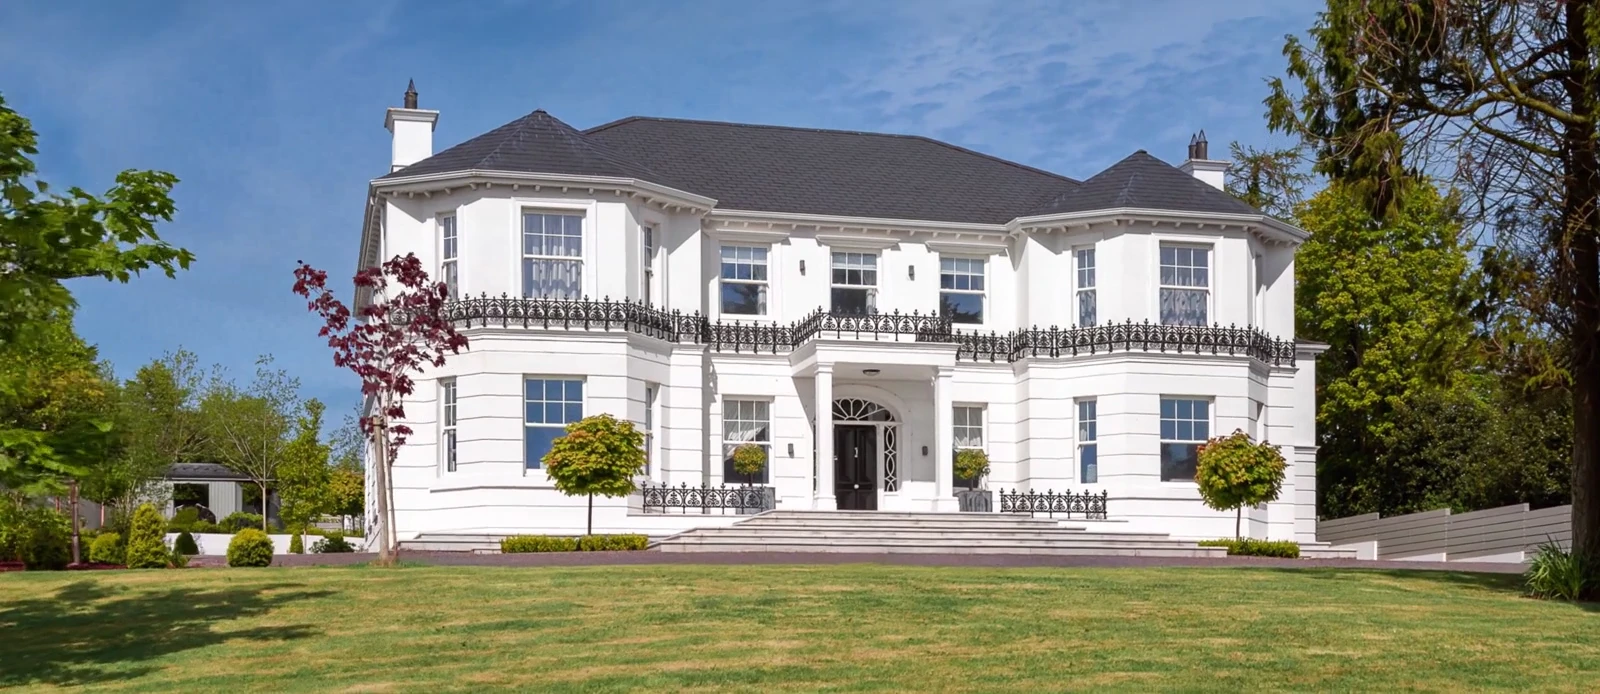
Georgian-inspired new-build family home
Approx. 6000 sq ft
Omagh, County Tyrone
Completed 2020
Sean Wilson Building Dromore | Design ID Structural Engineers | Tony Moore (photography) | Donnelly Interiors
Full architectural service, interior and lighting input, garden coordination, tendering and construction support
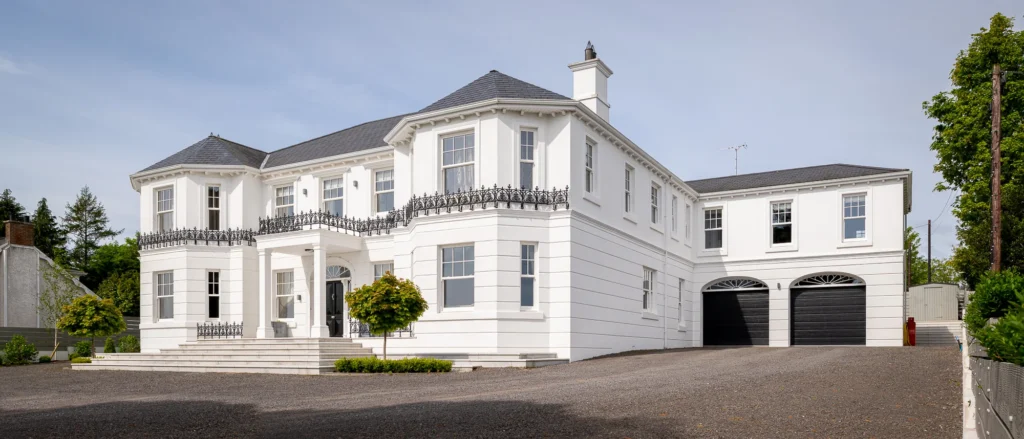
Killinure House began as a plan to renovate and link two ageing semi-detached properties. Instead, we designed a Georgian-inspired family home, positioned further forward to create a larger, private south-facing garden.
A traditionally detailed façade and portico introduce an interior planned for modern life, with four en-suite bedrooms, open-plan living, an upstairs laundry and gym, and a floating staircase in the rear hall.
The build demanded careful coordination while the family occupied an old house just three metres behind the works. We developed the staircase details with the engineers and guided the project through our full architectural service.
Completed in 2020, the home connects generous living spaces with the patio, garden and garden room.
“Their communication, commitment and meticulous attention to detail gave us confidence at every stage...”Google review | Killinure House homeowners
Killinure House began with plans to renovate and join two aging period properties with significant underlying building issues requiring a comprehensive approach to restoration and renovation. After exploring the options, the clients chose a new home with authentic Georgian character, comfortable family spaces and improved energy performance.
Repositioning the house on its elevated Omagh site opened up a generous, private south-facing rear garden, with views across the neighbouring golf course.
Traditional proportions, entrance steps and a Georgian portico give the frontage its character. Inside, four bedrooms, four bathrooms and expansive ground-floor living spaces suit the family’s daily routines. A floating staircase is tucked into the more private rear hall, we developed the design intent and detailed arrangement for the technically complex floating staircase, working with the structural engineers to resolve its support. While a double-sided fireplace gives focus and helps organise the open-plan kitchen and living area.
The first-floor laundry and gym were unusual choices at the time, but made practical sense for the family. We also worked closely with the clients on lighting, bathrooms, furniture arrangements, artwork recesses and the relationship between the house, patio and garden room. Enhanced insulation, airtightness, MVHR, solar PV and underfloor heating support comfort and energy efficiency.
The finished home
Completed in 2020 following our full architectural appointment, Killinure House brings together detailed Georgian architecture and modern family living. The clients particularly enjoy the kitchen and its connection to the patio, private garden and garden room.



Other projects to explore


Seen a project that gives you ideas?
